
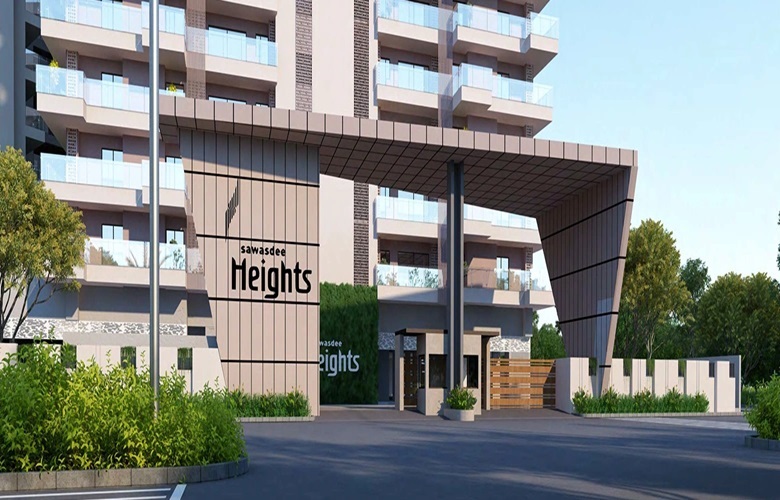
Galaxy Sawasdee Heights is a 3.29-acre, 4-tower (G+24) project at Britannia Chowk, Lawrence Road, North-West Delhi, offering 3.5- and 4.5-BHK apartments of 2,271-3,054 sq. ft. from about ₹4.5 Cr*. RERA-registered (DLRERA2023P0012), under construction, with possession targeted for October 2028.
- Listed rates touch ₹19,815/sq.ft. (Q4 2025, Square Yards) — nearly 2.8x the wider Tri Nagar resale market at ₹7,000/sq.ft.
- The premium isn’t hype: this is among the first organized, RERA-registered branded high-rises in a pocket built almost entirely of old builder floors.
- 316 units across 4 towers on 3.29 acres, 3-4 homes per floor, 60% open space, genuinely low-density for inner Delhi.
- Shakurpur Metro is 0.42 km (Green Line); NSP commercial centres, 1 km; IGI Airport 35 min.
- 35:35:30 construction-linked plan, 10% booking. Possession October 2028.
Here is the number that should frame every decision about this project. The Tri Nagar belt that surrounds Lawrence Road still trades near ₹7,000 per sq.ft. on resale, well under the Delhi city average of about ₹18,200 (Square Yards, 2026). Galaxy Sawasdee Heights is asking close to ₹19,815 per sq.ft. It is nearly 2.8 times — almost triple — the going rate in the neighbourhood it sits in.
Most write-ups on this project skip straight to swimming pools and “world-class” adjectives. They never explain the one thing a buyer actually needs to understand: why a new tower can command a premium this wide over its own postcode and whether that gap is justified or a bubble. That is the question this guide answers.
Short version? The gap is real, and there is a structural reason for it.
Galaxy Sawasdee Heights at a Glance: The Numbers That Matter
Before the analysis, the verified specification. Project figures are from the developer; pricing and locality benchmarks are cross-checked against listing-portal research desks.
| Parameter | Detail |
|---|---|
| Location | Britannia Chowk, Lawrence Road, North-West Delhi (110035) |
| Land area | 3.29 acres |
| Towers & structure | 4 towers (Sapphire, Emerald, Ruby, Diamond), Ground+24 |
| Total units | 316 (3-4 apartments per floor) |
| Configurations | 3.5 BHK and 4.5 BHK |
| Sizes (super) | 2,271 – 3,054 sq.ft. |
| Indicative price | From ₹4.5 Cr* (₹19,815/sq.ft. Q4 2025) |
| RERA number | DLRERA2023P0012 |
| Payment plan | 35:35:30 (10% booking amount) |
| Status / possession | Under construction / October 2028 (target) |
| Developer | Galaxy Group (15+ years, 5 million+ sq.ft. delivered) |
Area note: sizes quoted are super built-up. Under RERA, carpet area is the legal standard ask for the carpet figure on the specific unit before you sign, as the loading on high-rise floor plates varies by tower.
Galaxy Sawasdee Heights Price: Reading the 2.8x Premium Honestly
A premium over the local market isn’t automatically a red flag. It depends on what you’re comparing. Lawrence Road’s resale stock is overwhelmingly 2- and 3-decade-old builder floors with shared walls, no organized parking, and no club. A 2028-possession RERA tower with podium parking and a clubhouse is a different product class. You can’t price them off the same per-sq.ft. line.
The data backs the direction. Square Yards recorded the project’s listed average climbing from ₹15,400 to ₹19,815 per sq.ft. through Q4 2025 a sharp jump in a single quarter. Across Delhi, established zones appreciated roughly 8-15% a year through 2026 (No Broker market data). What pushes Sawasdee Heights above that band is scarcity, not marketing.
| Benchmark 2026 | Rate / sq.ft. | Source |
|---|---|---|
| Tri Nagar / Lawrence Road resale | ₹7,000 | Square Yards |
| Delhi city average | ₹18,200 | Square Yards |
| Galaxy Sawasdee Heights (listed) | ₹19,815 | Square Yards, Q4 2025 |
| Delhi annual appreciation band | 8-15% | No Broker |
One framing makes the premium easier to read. Against the local resale stock, ₹19,815 looks like a near-3x jump but against the Delhi city average of ₹18,200, it is only about 9% higher. In other words, Sawasdee Heights is priced close to the citywide norm; it is the surrounding pocket that trades far below the city, not the project that sits far above it. You are paying a city-grade rate to live in a sub-city-rate postcode with a city-grade product to match.
A worked example for the entry unit: a 2,271 sq.ft. 3.5 BHK at the ₹4.5 Cr starting price works out to ₹19,815/sq.ft. almost exactly the portal-listed rate. The headline price and the per-foot maths agree, which is always a good sign when you are sanity-checking a launch.
Galaxy Sawasdee Heights Floor Plan: What 3-4 Homes Per Floor Actually Buys You
Density is the quiet differentiator here. With 316 homes spread across 4 G+24 towers, the layout lands at 3 to 4 apartments per floor, served by 3 high-speed lifts per tower. In a city where many “luxury” towers pack 8 to 10 flats around 2 lifts, that difference shows up every single morning at the lift lobby.
- 3.5 BHK (Emerald-type plate): from 2,271 sq.ft. super built-up, 3 bedrooms plus a study/utility room, sized for an upgrading family that wants a work-from-home corner without sacrificing a bedroom.
- 4.5 BHK (Diamond-type plate): up to 3,054 sq.ft. Super built-up, 4 bedrooms plus an additional room, aimed at multi-generational households and buyers trading up from an independent floor.
Roughly 60% of the 3.29-acre site is open, landscaped ground, and the swimming pool sits on a podium kept free of vehicular movement, a practical safety point if you have young children. Download the tower-wise plans from the official floor plan page and check the exact carpet area and balcony count on the unit you’re shortlisting, since plans vary across the 4 towers.
Britannia Chowk Location: Why The Address Does the Heavy Lifting
The project sits where Punjabi Bagh and Pitampura effectively meet, two of North-West Delhi’s most established residential names. The connectivity is genuinely walk-out, not brochure-distance:
- Shakurpur Metro Station (Green Line): about 0.42 km, a short walk, not a feeder-auto ride.
- Netaji Subhash Place (NSP) commercial hub: 1 km, with NSP metro within roughly 2.5 km.
- Outer/Ring Road access: 15 minutes, linking onward to NH-48.
- Daily essentials: Montfort School, 5 min; Max Super Speciality Hospital, 10 min; IGI Airport, 35 min.
This is the part of the value case that needs no defending. You are buying within the established city, on the metro, near existing schools and hospitals, not in a satellite corridor waiting a decade for its infrastructure to arrive.
Galaxy Sawasdee Heights Amenities: The List, Minus The Adjectives
Stripped of the usual “resort-style” padding, here is what the development actually provides:
- Recreation: clubhouse, swimming pool (podium level), fully-equipped gymnasium, yoga/meditation zone, indoor games hall, multipurpose hall.
- Outdoor: landscaped parks across 60% open ground, jogging trails, sport courts, dedicated kids’ play zone.
- Core systems: CCTV surveillance, 24×7 security, organized car parking, power back-up.
- Build: Mivan formwork construction uses the same shuttering technology Galaxy used on its Greater Noida plaza projects, valued for straighter walls and faster, more uniform pours.
What We Are Seeing On the Ground in North-West Delhi
Our advisory desk has tracked the Lawrence Road, Pitampura belt for years, and the shift here is specific: this pocket has never had an organised, RERA-registered branded high-rise. Demand from local families wanting to upgrade out of ageing builder floors, without leaving the schools, Gurudwaras and markets they’ve used for two generations, has had nowhere to go. Sawasdee Heights is the first product built for exactly that buyer.
Take a pattern we keep meeting (details anonymized): A Punjabi Bagh family in a 1990s independent floor, 3 generations under one roof, looking at a 3.5 BHK in the ₹4-4.5 Cr range. They aren’t speculators chasing a flip; they want lift-served living, secure parking, and a club, on the same metro line they already use. That end-user depth is what supports the price gap far more than any launch-day hype.
In an established pocket with no new branded supply, scarcity does the pricing work that marketing usually pretends to. The premium reflects a missing product, not a manufactured one.
Two grounded cautions we’d give any buyer here. First, confirm the construction milestone the 35:35:30 plan is tied to before you release each tranche. Second, drive the Britannia Chowk stretch at 7 pm on a weekday; the connectivity is real, but so is the arterial road traffic and noise that come with an address this central.
The Bottom Line: Three Things to Hold Onto
Galaxy Sawasdee Heights makes most sense once you stop comparing it to the builder floor next door and start comparing it to what’s missing from North-West Delhi entirely.
- The 2.8x premium over local resale reflects a genuinely scarce product an organised RERA high-rise where none existed not inflated marketing. Measured against the Delhi city average, it is only 9% higher.
- Verify two things on paper: the carpet area on your exact unit, and the construction milestone tied to each 35:35:30 payment tranche.
- Possession is October 2028, so budget for a 3-year horizon and price your decision as an end-user upgrade with appreciation upside, not a short-term trade.
If the configuration fits, the next sensible step is to pull the tower-wise floor plans and current price sheet, then verify the project on the Delhi RERA portal. Walk the site at peak hour before you commit.
Frequently Asked Questions
What is the price of Galaxy Sawasdee Heights in Delhi?
Galaxy Sawasdee Heights starts at roughly ₹4.5 Cr* for a 3.5 BHK apartment, with listed rates near ₹19,815 per sq.ft. as of Q4 2025 (Square Yards). The larger 4.5 BHK homes, sized up to 3,054 sq.ft., are priced higher. All figures are indicative and exclude registration, GST, and other statutory charges; please confirm the final cost sheet before booking.
What is the RERA number of Galaxy Sawasdee Heights?
The RERA registration number is DLRERA2023P0012, issued under Delhi RERA. You should always verify a project’s status, sanctioned plans, approved area, and quarterly progress directly on the official Delhi RERA portal before paying any booking amount. The registration confirms the project is legally cleared for sale and bound by RERA possession and disclosure rules.
What configurations and floor plans does Galaxy Sawasdee Heights offer?
You can choose between 3.5 BHK and 4.5 BHK apartments, sized 2,271 to 3,054 sq.ft. (super built-up). The layout keeps just 3 to 4 homes per floor across 4 G+24 towers, each served by 3 lifts. Ask for the carpet-area figure on your specific unit, since loading varies across the 4 towers.
Where exactly is Galaxy Sawasdee Heights located?
The project is at Britannia Chowk, Lawrence Road, in North-West Delhi (pin 110035), where Punjabi Bagh meets Pitampura. Shakurpur Metro on the Green Line is about 0.42 km away, the NSP commercial hub is roughly 1 km, and IGI Airport is around 35 minutes by road. It is an established, fully serviced city location.
Why is Galaxy Sawasdee Heights priced higher than the local market?
The surrounding Tri Nagar belt trades near ₹7,000 per sq.ft., mostly as ageing builder floors. Sawasdee Heights asks around ₹19,815 because it is among the first RERA-registered branded high-rises in this pocket, offering podium parking, a clubhouse and low density. That rate sits only about 9% above the Delhi city average you are paying a citywide rate for a different product class, not the same flat with a markup.
When is possession for Galaxy Sawasdee Heights?
Possession is targeted for October 2028, with the project currently under construction after a December 2023 launch. Payment follows a 35:35:30 construction-linked plan with a 10% booking amount, so a large share of your outlay is tied to building progress. Always check the exact construction milestone each tranche is linked to before releasing payment.
Is Galaxy Sawasdee Heights a good investment in 2026?
Established Delhi zones appreciated by about 8-15% annually through 2026 (No Broker), and this pocket has near-zero competing branded supply, which supports demand. That said, returns depend on entry price, possession timing, and resale liquidity, which is thin locally. Treat it primarily as an end-user upgrade with investment upside, not a quick-flip play. This is information, not financial advice.
Who is the developer of Galaxy Sawasdee Heights?
The project is developed by Galaxy Group, a Delhi-NCR builder with over 15 years in the market and more than 5 million sq. ft. delivered. Its track record includes the Galaxy Blue Sapphire Plaza and Galaxy Diamond Plaza in Greater Noida. The group builds using Mivan formwork technology, which it has used across its earlier commercial developments.
What amenities are included at Galaxy Sawasdee Heights?
You get a clubhouse, podium-level swimming pool, gymnasium, yoga zone, indoor games hall, multipurpose hall, jogging trails, sports courts, and a kids’ play zone. Roughly 60% of the 3.29-acre site is open landscaped ground. Security covers CCTV surveillance, 24×7 manned security, organised car parking and power back-up across all 4 residential towers on site.